
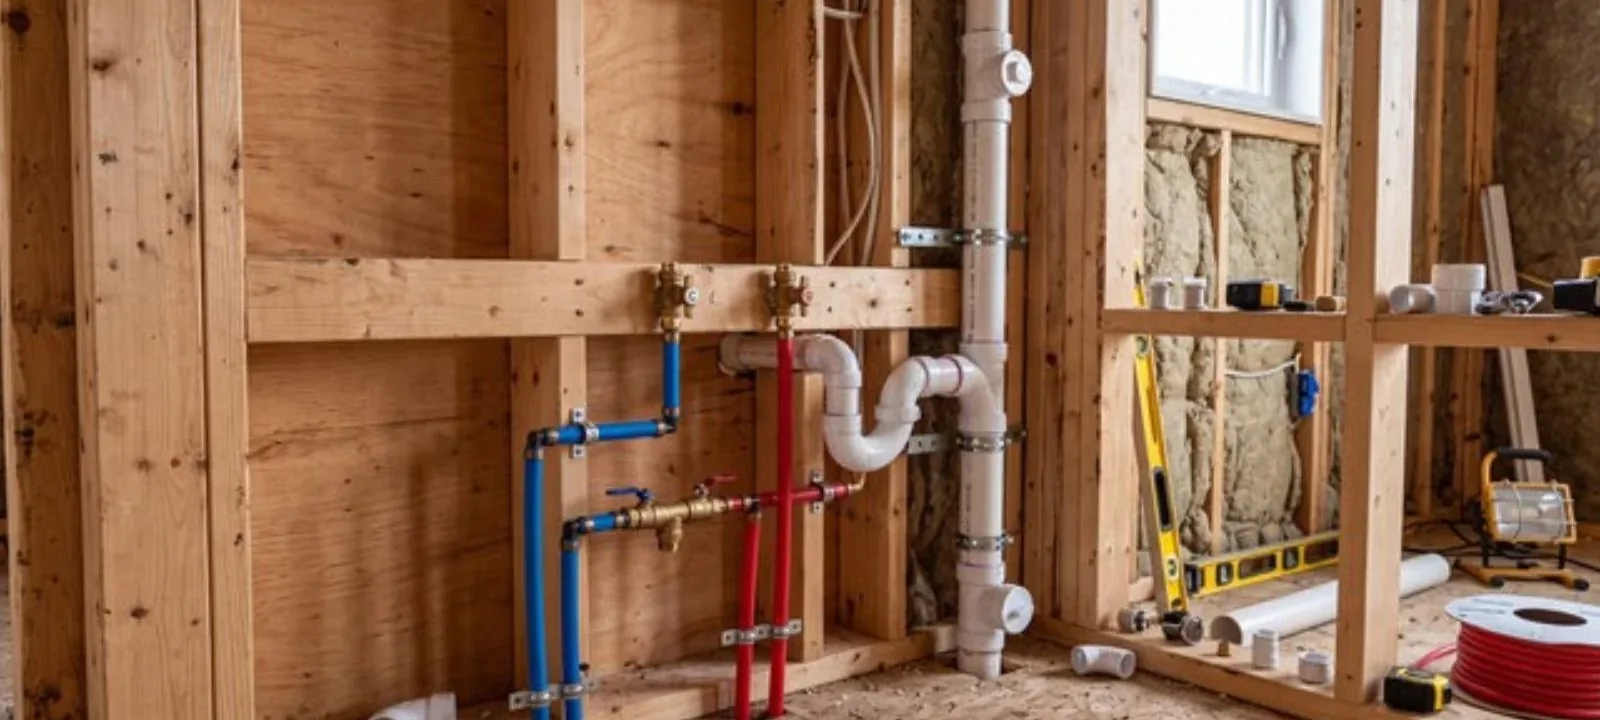
The two ways to put a toilet below grade
If your basement floor sits lower than the house sewer line, waste cannot run downhill to the drain. You can pump it up with an upflush or macerator system, or you can break the concrete and connect to a drain below the slab.
The pump route is faster and cheaper to start. The slab route is cleaner for a full bathroom and has no motor to wear out. Most homeowners decide based on how much of a bathroom they want and how much demolition they can accept.
Either way, plumbing work in a finished or semi-finished space is a job for a licensed plumber. Our plumbing installation work covers new fixtures like this, and the sections below explain what to expect.
Upflush and macerator toilets
An upflush toilet has a built-in or attached unit that grinds waste and pumps it up through a small discharge pipe. That pipe ties into a higher drain or stack. You do not break the floor, so install is quick, and the pipe runs along a wall or inside a framed chase.
- Pros: no concrete cutting, faster install, can sit almost anywhere
- Cons: a motor and pump that can wear out, sounds when it runs, needs an outlet
- Care: only toilet paper and waste go in, and never wipes or feminine products
Electrical note
An upflush unit needs a dedicated, protected outlet. Do not run it on an extension cord, and keep it clear of standing water. If the basement ever floods, shut the unit off at the breaker first.
Breaking the slab and tying into the drain
This route cuts a trench in the floor so a new drain can slope to the main line. The trench is dug, the pipe is set with a proper slope and a vent, and the concrete is patched. It is the right fit for a full bathroom with a shower and sink.
- Locate the main drainA plumber finds the depth and position of the existing sewer line, often with a camera.
- Plan the slope and ventWaste pipe needs steady downhill slope, and every fixture needs a path to vent air.
- Cut and dig the trenchThe slab is cut, concrete is removed, and soil is excavated.
- Set pipe and rough-inNew drain pipe is laid, tested for leaks and inspected where required.
- Backfill and patchThe trench is filled and concrete is poured back to match the floor.
- Set the toiletAfter the concrete cures, the flange and toilet go in and the final connections are tested.
If the main line sits too high or too far away, the slab route may still be possible but costs more in labor. A sewer inspection shows the real depth before you commit.
Side by side
| Factor | Upflush or macerator | Break the slab |
|---|---|---|
| Disruption | Low, no concrete cutting | High, dust, noise and patching |
| Suits | Half bath or single toilet | Full bath with shower and sink |
| Moving parts | Pump and motor | None |
| Time on site | Often a day or less | Several days with cure time |
| Resale feel | Acceptable for a half bath | Reads as a standard bathroom |
| Failure risk | Pump failure or clog | Settling or crack at the patch |
Cost depends on the fixtures, pipe distance, floor condition and permits, so get a clear price before work starts.
Permits and inspections
In New Jersey, plumbing permits and inspections go through the municipal construction office under the Uniform Construction Code plumbing subcode. Finishing a basement bathroom usually involves permits, and rough-in work is inspected before it is covered up. Ask your plumber who pulls the permit and when the inspection happens.
Do not skip this step. Unpermitted work can cause trouble when you sell or file an insurance claim. If you are unsure what applies, call the township construction office and describe the project.
Manchester Township notes
Homes here sit in the New Jersey Pinelands, where soils are sandy and drain quickly. That is good news for digging a trench, since sandy soil is easy to excavate, but it also means the slab may rest on loose fill that needs compacting before new concrete goes back. Ask the plumber how the trench will be backfilled so the patch does not settle.
Parts of the township are on septic and parts on public sewer. That matters for a basement toilet, because a septic system is sized for the number of bedrooms and daily flow. Adding a bathroom can change what the tank and field must handle. If you are on septic, confirm capacity before you add a toilet.
With a median build year near 1979, many homes in Manchester Township have basements or lower levels that were never meant for a bathroom. The old drain may be shallow, cast iron or clay, so inspect it first. A camera look can show whether the main line can take the added load.
Homeowners in Lakewood and Toms River ask the same question, and the answer there is the same: check depth, then choose upflush or slab.
Questions to settle before you hire anyone
- How deep is the main drain, and where does it leave the house?
- Is the home on sewer or septic, and can the system take more flow?
- Do you want a half bath or a full bath in the basement?
- Does the basement ever take on water or have a high humidity problem?
- Who pulls the permit and schedules the inspection?
If water gets in, fix that first. A new toilet in a damp basement is a poor bet, and basement waterproofing or a working sump pump should come before finishing the room.
Planning a basement bathroom? Call and describe the layout, and you will hear a clear price before work starts.
Frequently asked questions
Yes. You either use an upflush or macerator system that pumps waste up, or break the slab and run a sloped drain to the main line.
Upflush is usually cheaper to start because there is no concrete work. A full bathroom may cost less over time with the slab route. Price depends on distance, depth and fixtures.
Plumbing permits and inspections go through the municipal construction office under the Uniform Construction Code. Ask the office what your specific project needs.
Some systems can take a sink or shower drain, but check the model. Many units are rated for a toilet only. Choose a model rated for every fixture you plan.
Possibly, but septic systems are sized for the home. Adding a bathroom may need a capacity check. Confirm with your septic professional and the township office.
A plumber should locate the drain, water lines and any radiant tubing before cutting. A camera and a floor plan help avoid surprises.